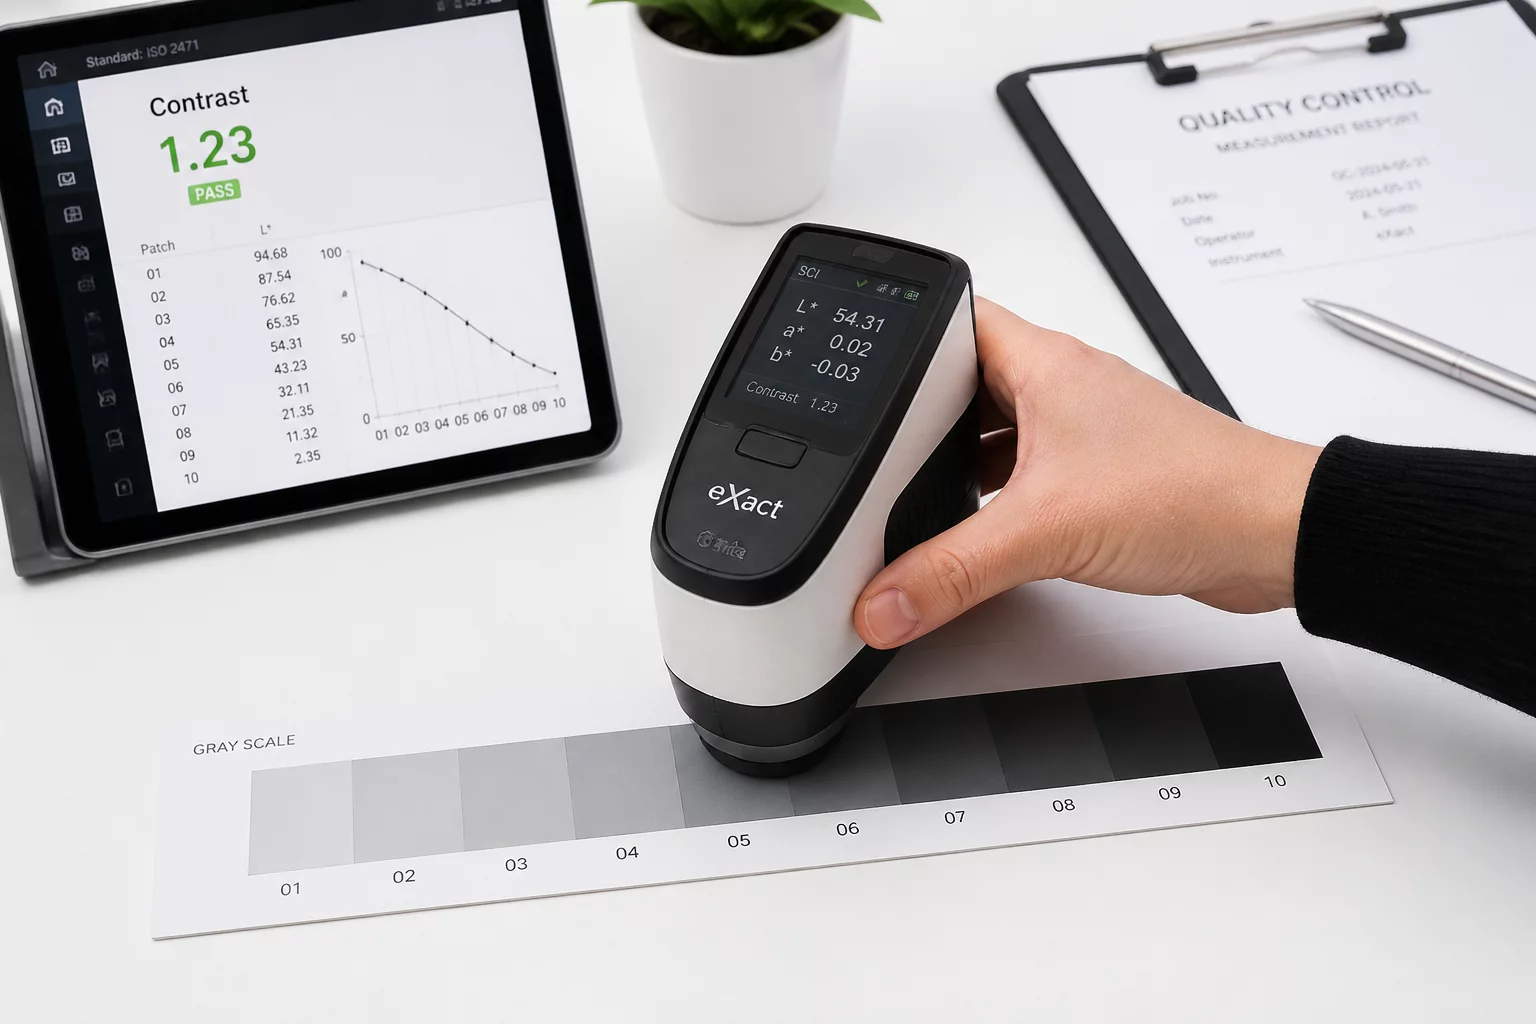
1. Assessment Objectives
The primary goal of contrast measurement is to eliminate subjectivity in surface quality assessment. By utilizing standardized tools and environments, manufacturers ensure that every observable difference meets pre-defined acceptance thresholds, reducing waste and improving repeatability. A robust measurement strategy translates the complex human visual response into reliable data points, allowing for clear communication between designers and production engineers who require empirical evidence for pass/fail decisions.
2. Quality Standards & Guidelines
Accurate contrast measurement relies on strict adherence to international optics and manufacturing standards. These guidelines provide the foundation for consistent evaluation across different facilities and production batches. Standardized setups allow teams to detect variations in matte finishes, laser engravings, and printed textures that might otherwise lead to product failure.
- Use D65 standard illuminant to simulate natural daylight conditions, ensuring color and contrast are viewed under a neutral spectrum.
- Maintain a fixed viewing distance and angle (typically 45/0 geometry) to prevent specular glare from distorting measurement readings.
- Calibrate spectrophotometers and digital imaging sensors daily against a certified reference tile to maintain instrument accuracy.
3. Verification Methodology
Verification involves a multi-stage process. First, the surface is prepared by cleaning to remove oils or dust that might scatter light. Second, a handheld spectrophotometer captures the L*a*b* values of the target area compared to a reference sample. Finally, the delta-E (dE) value is calculated to determine if the contrast difference falls within the 'Pass' zone. This methodology ensures that every inspection is backed by quantifiable evidence, providing a clear audit trail for quality assurance records.
Evaluation Feedback & Discussion0
No feedback submitted yet. Be the first to share your observations!
Add Your Observation