1. Assessment Objectives
Establishing edge consistency is critical for both functional performance and safety. The primary objective of this evaluation is to ensure that all transitions between surfaces adhere to the design intent without unintended variations. We look to identify microscopic defects, rounding inconsistencies, and boundary failures that could lead to premature wear or assembly issues. By standardizing these observations, production teams can move away from subjective "looks good" checks to data-driven acceptance.
2. Quality Standards & Guidelines
Our quality standards are derived from ISO 13715, focusing on the definition of edges of undefined shape. We prioritize three key areas of compliance to maintain a repeatable manufacturing flow:
- Uniformity of the edge profile across the entire length of the component to prevent localized stress points.
- Strict adherence to the specified corner radius within a tolerance of +/- 0.05mm for precision fitments.
- Complete removal of machining burrs or flashing without compromising the structural integrity of the boundary surface.
3. Verification Methodology
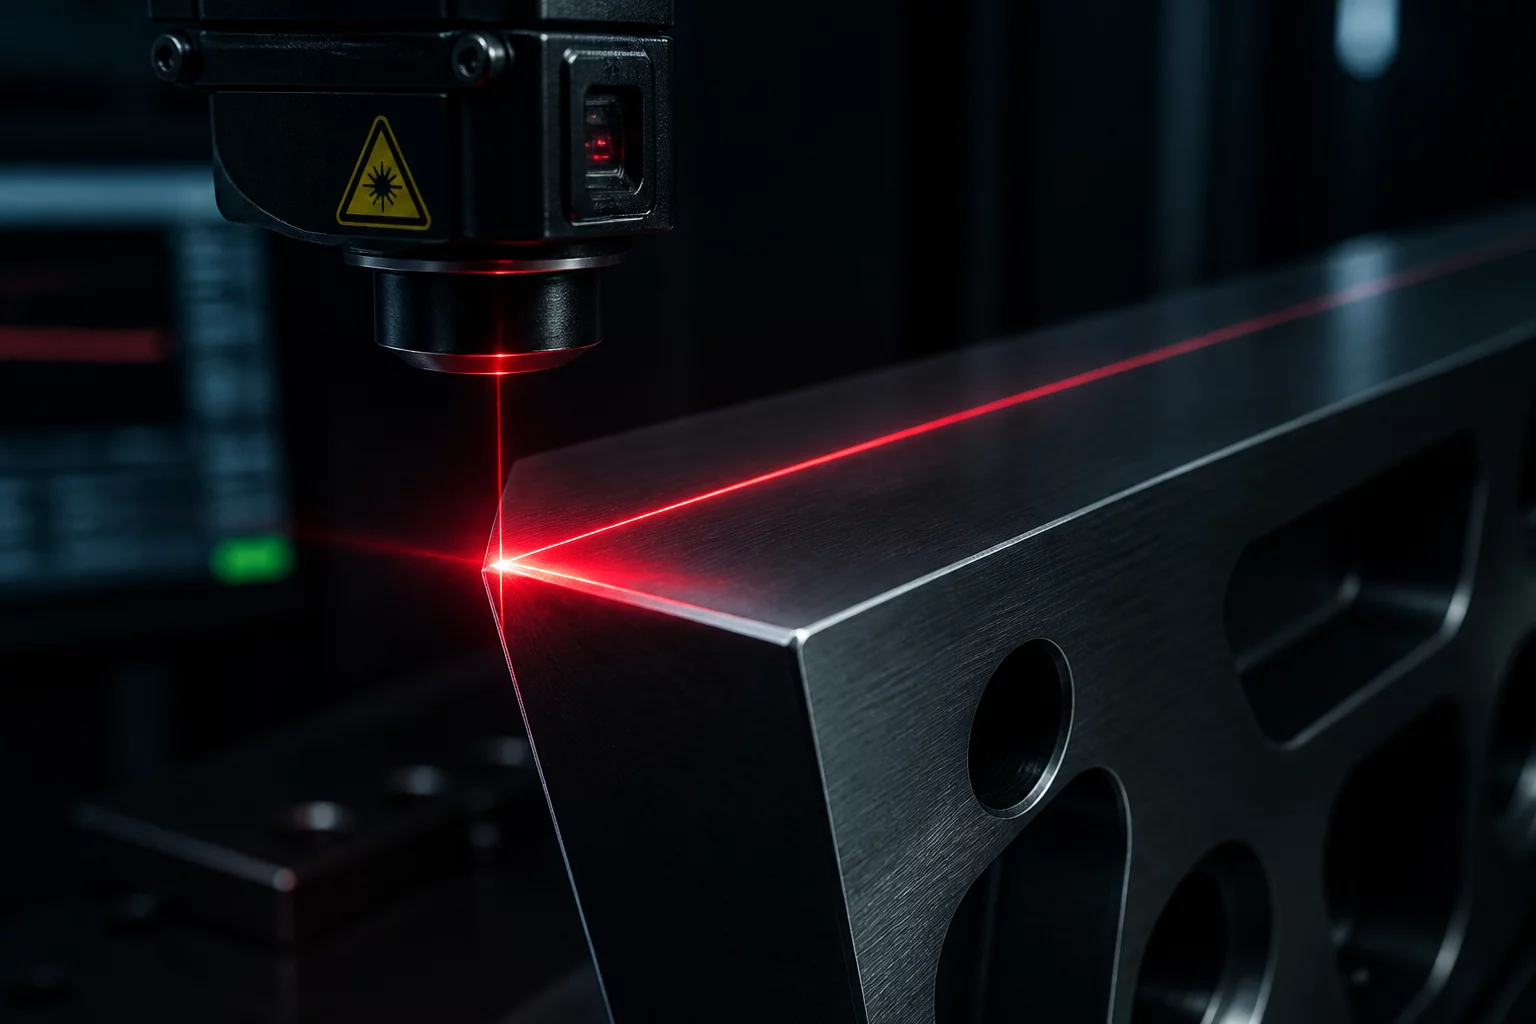
Verification requires a multi-layered approach to catch defects that a single method might miss. Initially, a tactile inspection is performed to detect snags or sharpness that exceeds the safety threshold. Following this, high-resolution macro photography is employed under directional LED lighting to cast shadows on edge deviations, making micro-fractures visible. Finally, for high-tolerance parts, laser scanning or optical comparators are used to overlay the physical edge against the original CAD geometry for a 1:1 verification of curvature and consistency.
4. Frequently Asked Questions
How does edge consistency affect product life?
Inconsistent edges often harbor micro-fractures or stress concentrators. These small defects can propagate into larger cracks under cyclic loading, significantly reducing the fatigue life of the component.
What tools are best for measuring edge radius?
For standard production, radius gauges are effective. However, for digital auditing, a digital microscope with calibrated measurement software or a non-contact laser profilometer provides the most accurate data.
Evaluation Feedback & Discussion 2
No feedback submitted yet. Be the first to share your observations!
Edge consistency is always tricky, thanks! We often struggle with micro-burrs on our smaller aluminum prototypes, and the verification methodology mentioned here provides a great sequence to follow.
Great visual references. It helps to communicate these requirements to the machining shop more clearly when we have a standardized language for edge transitions.
Add Your Observation